
Commercial and office properties
We review rooftop or mechanical-room access, operating hours, parking and loading, HVAC system count, occupied areas, security rules, and the business contact who can approve field decisions.
Commercial air duct and dryer vent cleaning requires more than choosing an appointment time. AirDuctVet plans around the property type, system or unit count, operating schedule, access rules, responsible contacts, and the documentation the owner or association actually needs.
We review the property, access, systems, and requested outcome before confirming the equipment, work plan, and free quote.
AirDuctVet crews and commercial equipment photographed during genuine property and rooftop service assignments.
 Real AirDuctVet photo
 Real AirDuctVet photo
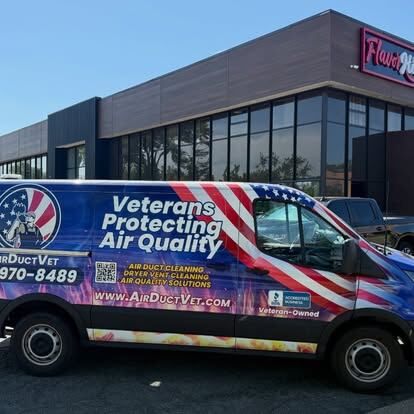 Real AirDuctVet photo
We serve offices, managed condominiums, apartment communities, rental portfolios, HOAs, school residences, hospitality properties, and other qualifying facilities. Project experience includes whole-building dryer vent coordination for Hallmark Condominium, managed-home coordination with Concierge Home, and professional relationships with home inspectors such as Square One Inspections. The first step is to define what belongs to each unit or tenant, what is shared, how technicians and equipment will enter, and which systems are included.
The same building can involve owners, residents, tenants, boards, engineers, and management teams. Each group needs a clear role and a practical communication plan.
We review rooftop or mechanical-room access, operating hours, parking and loading, HVAC system count, occupied areas, security rules, and the business contact who can approve field decisions.
The association should identify whether dryer exhausts or ventilation sections are privately owned, limited common elements, or shared. We can then coordinate unit rosters, access windows, exterior terminations, and available service documentation.
A repeatable intake process helps management teams organize addresses, unit access, resident notices, owner approvals, on-site contacts, and exceptions without losing property-specific details.
We map appliance locations, exterior or roof terminations, booster fans, unit numbering, access responsibility, and any known blocked routes before confirming the crew size and daily schedule.
Share the property type, addresses, building and unit count, requested services, target timeline, and primary decision-maker.
Confirm whether each system or vent is private, shared, or association-controlled, and identify roof, mechanical-room, loading, elevator, and parking requirements.
Review available plans, unit rosters, access notes, photos, or a representative sample so the proposed scope reflects the actual property.
Approve a written plan that states the included systems, documentation, schedule, responsibilities, limitations, and procedure for inaccessible units or changed conditions.
Complete and document the agreed work, report exceptions, and provide the agreed closeout information to the authorized contact.
A clear commercial scope protects residents, property teams, and technicians. AirDuctVet documents what cleaning can address and identifies conditions that require another trade or a revised project plan.
Yes. A current certificate can be sent privately to the authorized contact when the exact legal entity, certificate-holder details, and delivery instructions are supplied before service. AirDuctVet does not publish policy numbers or full insurance documents on the public website.
Yes, for qualifying properties. The association or manager should provide the unit roster, access rules, termination map if available, resident communication plan, roof or exterior permissions, and the process for missed or inaccessible units.
Sometimes. We review noise, equipment routes, occupied work areas, safety controls, operating hours, and the systems involved. Some work can be phased or completed during lower-occupancy windows, while other conditions may require shutdown coordination.
Depending on the approved scope, documentation may include accessible before-and-after photos, service notes, completion status, exception reports, and unit-level certificates. The required format should be defined before scheduling.